<-- style PDP --> 29 McClellan Road, Caledon - Detached for sale for $999,000
  • sold

29 McClellan Road

Caledon, Ontario, L7K 0C9 - Alton

$999,000$000000

  • Neighbourhood

    Alton

  • Major Intersection

    Main Street/McClellan Road

  • Listed Since: 132 day(s)

  • Last update: 121 day(s) ago

Overview

  • Property Type

    Detached, Bungalow

  • Bedrooms

    3 + 2

  • Bathrooms

    3

  • Basement

    Finished + Full

  • Kitchen

    1

  • Total Parking

    7 (1 Attached Garage)

  • Lot Size

    75.91x197.19 (Feet)

  • Taxes

    $4,181.00 (2025)

  • Type

    Freehold

Property Description

Property description for 29 McClellan Road, Caledon

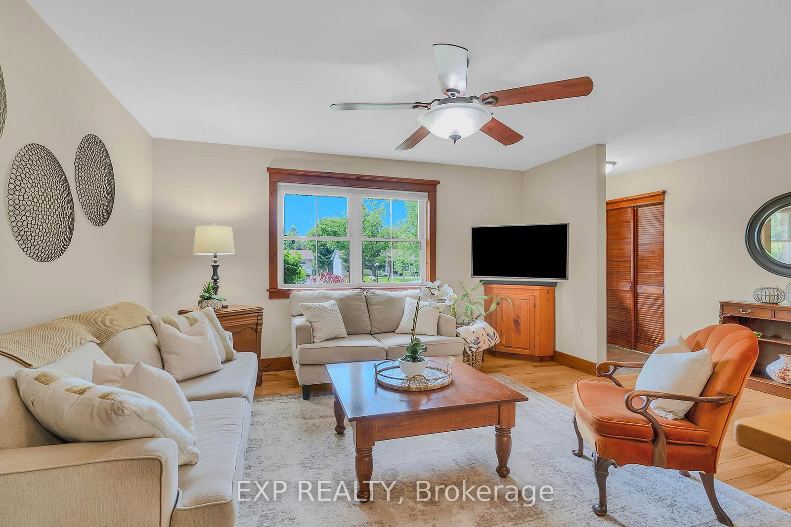
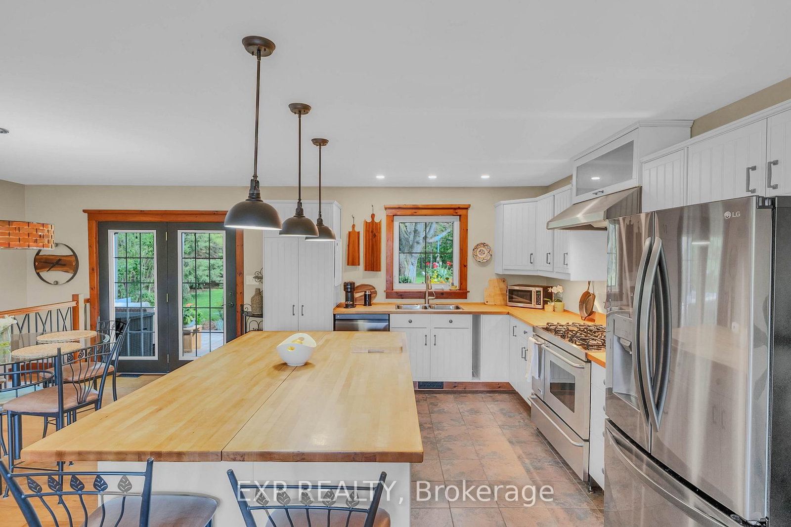
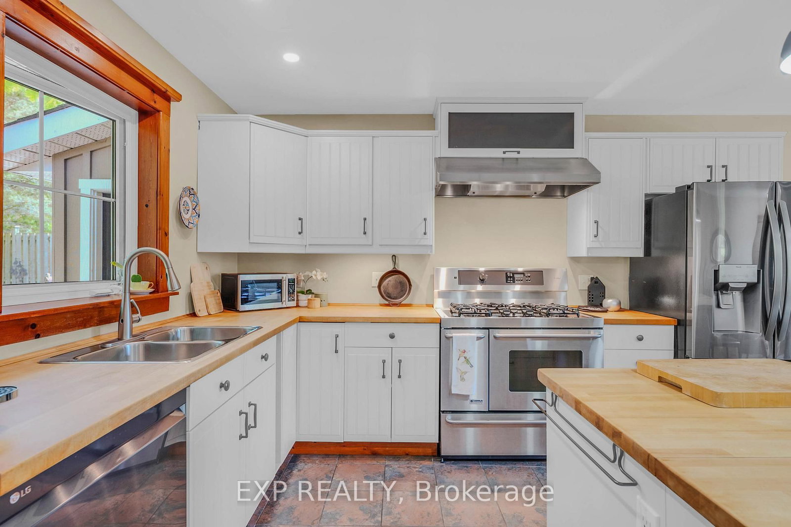
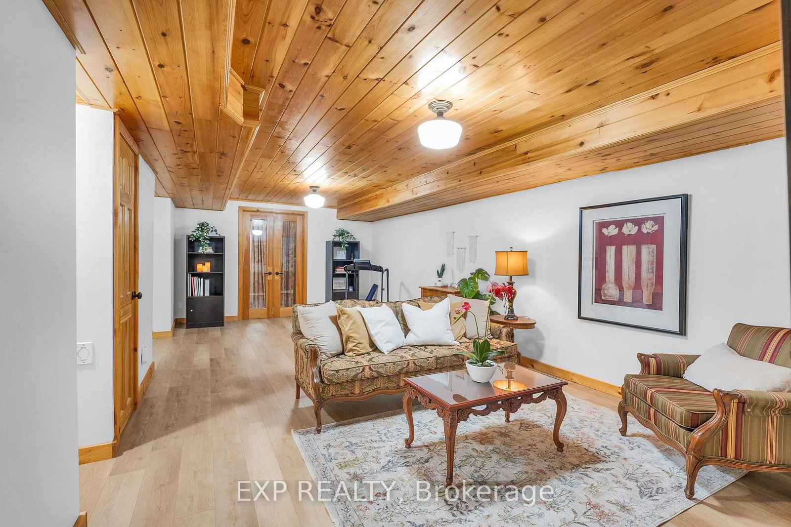
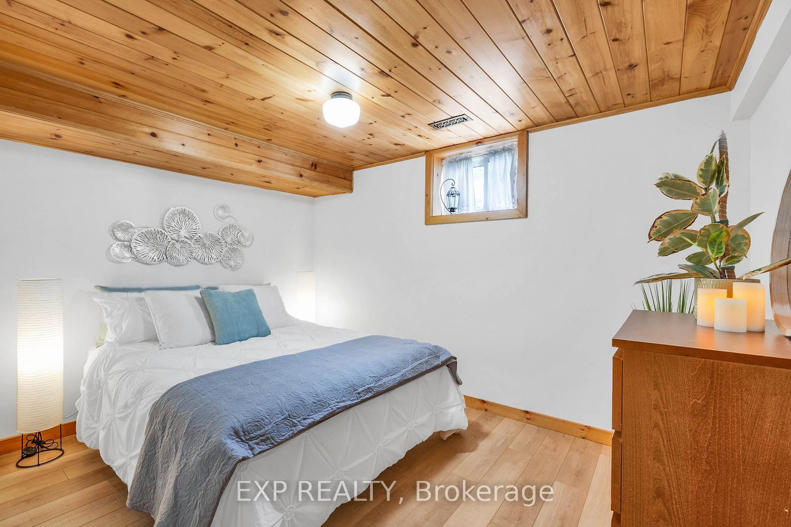
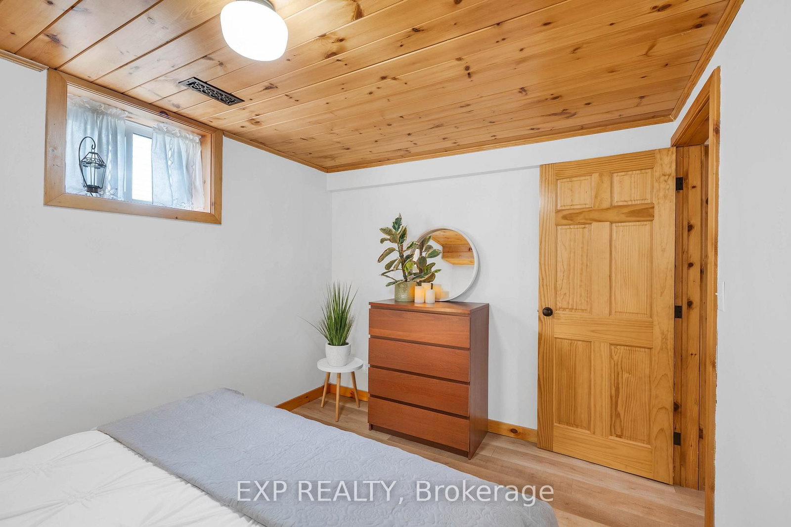
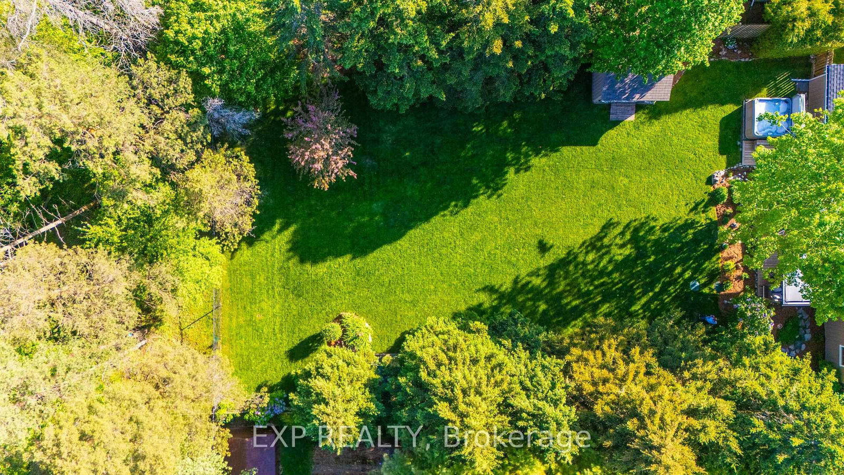
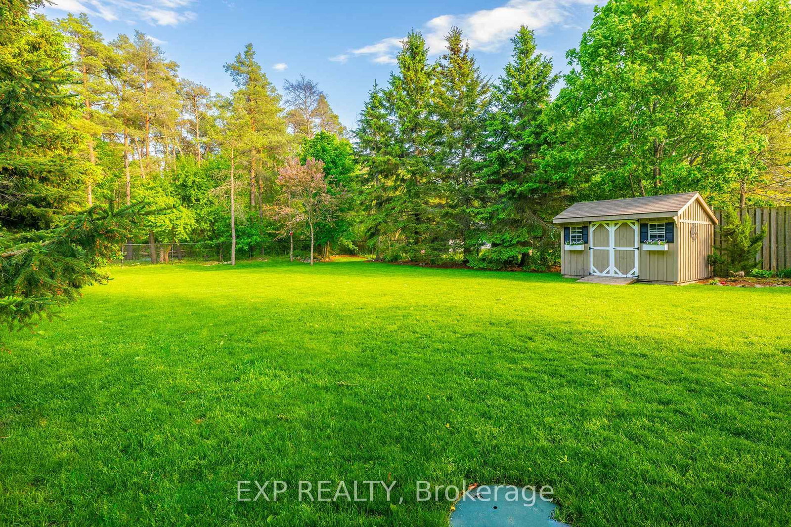
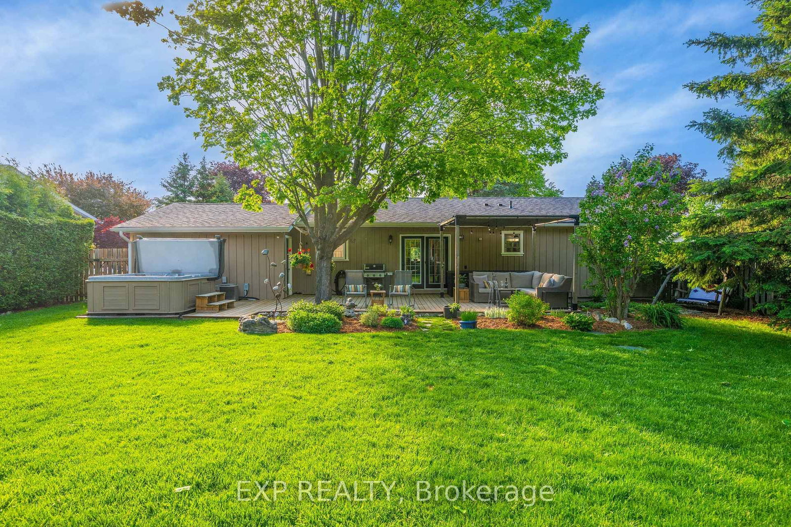
Welcome To 29 McClellan Road... A Charming 3+2 Bedroom, 3 Full Bathroom Bungalow Situated On A Private 0.344-Acre Lot In The Heart Of Alton. Designed For Comfortable Family Living, This True Bungalow Features An Open-Concept Main Floor Centered Around A Chef-Inspired Kitchen With A Stunning Butcher Block Island-The Heart Of The Home.Garden Doors Lead To An Incredible Backyard Retreat Featuring A Spacious Deck With Pergola, Hot Tub, Swing, Chiminea, Two Sheds, And Plenty Of Room For Soccer Games, Entertaining, And Family Gatherings. Backing Onto A Treed Forest And Surrounded By Mature Trees, The Property Offers Exceptional Privacy And A Peaceful Natural Setting.The Finished Lower Level Includes A Large Recreation Room, Two Additional Bedrooms, A Full Bathroom, And A Cozy Study Nook-Ideal For Guests, Teens, A Home Office, Or Multi-Generational Living. An Attached Garage And Parking For Six Vehicles Complete The Package. Experience The Charm Of Village Living In One Of Caledon's Most Beloved Communities. Alton Is Known For Its Welcoming Small-Town Atmosphere, Vibrant Arts Scene, Scenic Countryside, And Endless Outdoor Recreation. Enjoy Easy Access To Championship Golf Courses, Hiking, Walking And Biking Trails, The Renowned Alton Mill Arts Centre, Local Cafés And Restaurants, Parks, Community Events, And The Luxurious Millcroft Inn & Spa. Offering The Perfect Blend Of Country Serenity And Modern Convenience, This Is A Wonderful Opportunity To Grow, Thrive, Entertain, Or Retire In A Truly Special Setting. Offers Accepted At Any Time. Make Your Move to Your New Home In Alton!

Listed by EXP REALTY

  • MLS #

    W13227708

  • Sq. Ft

    1100-1500

  • Sq. Ft. Source

    MLS

  • Lot Irregularities

    n/a

  • Year Built

    31-50

  • Pool

    None

  • Drive

    Private

  • Garage

    Attached, 1 spaces

  • Total Parking

    7

  • Family Room

    Y

  • Den

    Y

  • Exterior

    Brick Front

  • Fireplace

    N

  • Roof

    Shingles

  • Foundation

    Block

  • Elevator

    n/a

  • Water View

    n/a

  • Laundry Level

    Lower

  • Heat

    Forced Air

  • A/C

    Central Air

  • Water

    Municipal

  • Water Supply

    n/a

  • Sewers

    Septic

  • Central Vac

    N

  • Living

    4.0 x 5.75 ft Main level

    hardwood floor, Ceiling Fan, Window

  • Kitchen

    3.91 x 3.36 ft Main level

    Tile Floor, Centre Island, Breakfast Bar

  • Dining

    3.91 x 2.39 ft Main level

    hardwood floor, hardwood floor, W/O To Deck

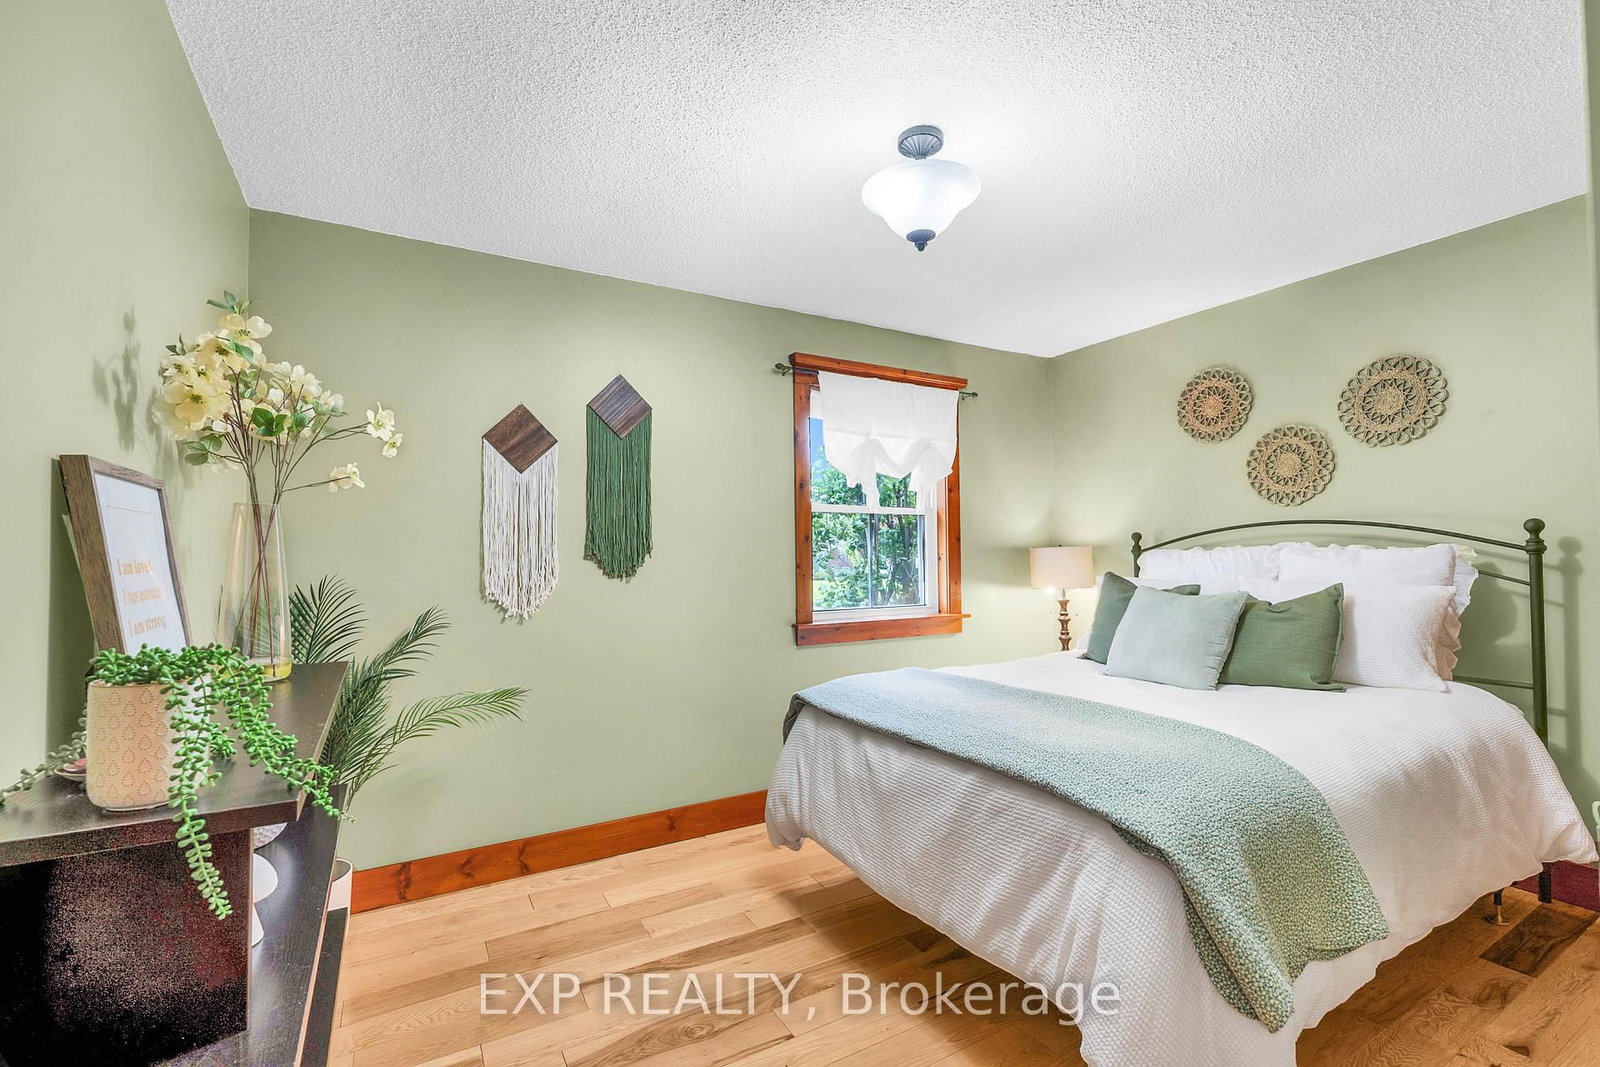
  • Primary

    3.78 x 3.93 ft Main level

    hardwood floor, 4 Pc Ensuite, W/W Closet

  • 2nd Br

    2.97 x 3.94 ft Main level

    hardwood floor, Window, W/W Closet

  • 3rd Br

    2.97 x 3.19 ft Main level

    hardwood floor, Combined W/Office, Window

  • Rec

    7.47 x 7.17 ft Bsmt level

    Hardwood Floor

  • 4th Br

    3.67 x 2.73 ft Bsmt level

    hardwood floor, Window

  • 5th Br

    3.75 x 3.8 ft Bsmt level

    hardwood floor, Window

  • Utility

    7.53 x 3.49 ft Bsmt level

    Concrete Floor, Combined W/Laundry, Laundry Sink

  • Bathroom

    1.51 x 2.35 ft Main level

    Tile Floor, 4 Pc Ensuite, Window

  • Bathroom

    1.56 x 2.35 ft Main level

    Tile Floor, 4 Pc Bath, Granite Counter

  • Bathroom

    2.23 x 1.49 ft Bsmt level

    Tile Floor, 3 Pc Bath, Sump Pump

  • MLS #

    W13227708

  • Sq. Ft

    1100-1500

  • Sq. Ft. Source

    MLS

  • Lot Irregularities

    n/a

  • Year Built

    31-50

  • Pool

    None

  • Drive

    Private

  • Garage

    Attached, 1 spaces

  • Total Parking

    7

  • Family Room

    Y

  • Den

    Y

  • Exterior

    Brick Front

  • Fireplace

    N

  • Roof

    Shingles

  • Foundation

    Block

  • Elevator

    n/a

  • Water View

    n/a

  • Laundry Level

    Lower

  • Heat

    Forced Air

  • A/C

    Central Air

  • Water

    Municipal

  • Water Supply

    n/a

  • Sewers

    Septic

  • Central Vac

    N

  • Living

    4.0 x 5.75 ft Main level

    hardwood floor, Ceiling Fan, Window

  • Kitchen

    3.91 x 3.36 ft Main level

    Tile Floor, Centre Island, Breakfast Bar

  • Dining

    3.91 x 2.39 ft Main level

    hardwood floor, hardwood floor, W/O To Deck

  • Primary

    3.78 x 3.93 ft Main level

    hardwood floor, 4 Pc Ensuite, W/W Closet

  • 2nd Br

    2.97 x 3.94 ft Main level

    hardwood floor, Window, W/W Closet

  • 3rd Br

    2.97 x 3.19 ft Main level

    hardwood floor, Combined W/Office, Window

  • Rec

    7.47 x 7.17 ft Bsmt level

    Hardwood Floor

  • 4th Br

    3.67 x 2.73 ft Bsmt level

    hardwood floor, Window

  • 5th Br

    3.75 x 3.8 ft Bsmt level

    hardwood floor, Window

  • Utility

    7.53 x 3.49 ft Bsmt level

    Concrete Floor, Combined W/Laundry, Laundry Sink

  • Bathroom

    1.51 x 2.35 ft Main level

    Tile Floor, 4 Pc Ensuite, Window

  • Bathroom

    1.56 x 2.35 ft Main level

    Tile Floor, 4 Pc Bath, Granite Counter

  • Bathroom

    2.23 x 1.49 ft Bsmt level

    Tile Floor, 3 Pc Bath, Sump Pump

Thinking of Selling?

Find Out Your Home’s Value in Today’s Market!

No Email or Signup is required to view your home estimate.

estimate your home value

Contact Manoj Kukreja

Sales Representative,
Century 21 People’s Choice Realty Inc.,
Brokerage
(647) 576 - 2100

Manoj profile avatar

Property History

Property history for 29 McClellan Road, Caledon

This property has been sold 2 times before. Create your free account to explore sold prices, detailed property history, and more insider data.

Sign In / Register

Estimated price

Date
Price
Change
2026-06-02
$983,878
1.34%

Mortgage Calculator

This data is for informational purposes only.

Mortgage Payment per month

Principal Amount

Interest

Total Payable

Amortization

Amortization

Closing Cost Calculator

This data is for informational purposes only.

Closing Cost Total for this property

Total Cash flow for purchasing this property

Down Payment(%)*
Additional information

Provincial Land Transfer Tax

Ontario Land Transfer Tax Rebate

Toronto Land Transfer Tax

Toronto Land Transfer Tax Rebate

PST on CMHC Insurance Premium

Lawyer Fees

$2,825

Government Registration Fee's

$164

Title Insurance

Closing Cost Total

Total Cash flow for purchasing this property

Provincial Land Transfer Tax

Ontario Land Transfer Tax Rebate

Toronto Land Transfer Tax

Toronto Land Transfer Tax Rebate

PST on CMHC Insurance Premium

Lawyer Fees

$2,825

Government Registarion Fee's

$164

Title Insurance

Down Payment(%)*

* A down payment of less than 20% is permitted only for first-time home buyers purchasing their principal residence. The minimum down payment required is 5% for the portion of the purchase price up to $500,000, and 10% for the portion between $500,000 and $1,500,000. For properties priced over $1,500,000, a minimum down payment of 20% is required.

Thinking of Selling?

Find Out Your Home’s Value in Today’s Market!

No Email or Signup is required to view your home estimate.

estimate your home value

Contact Manoj Kukreja

Sales Representative, Century 21 People’s Choice Realty Inc., Brokerage
(647) 576 - 2100

Manoj profile avatar

Recent Sold Listings in Alton, Caledon

Popular Cities